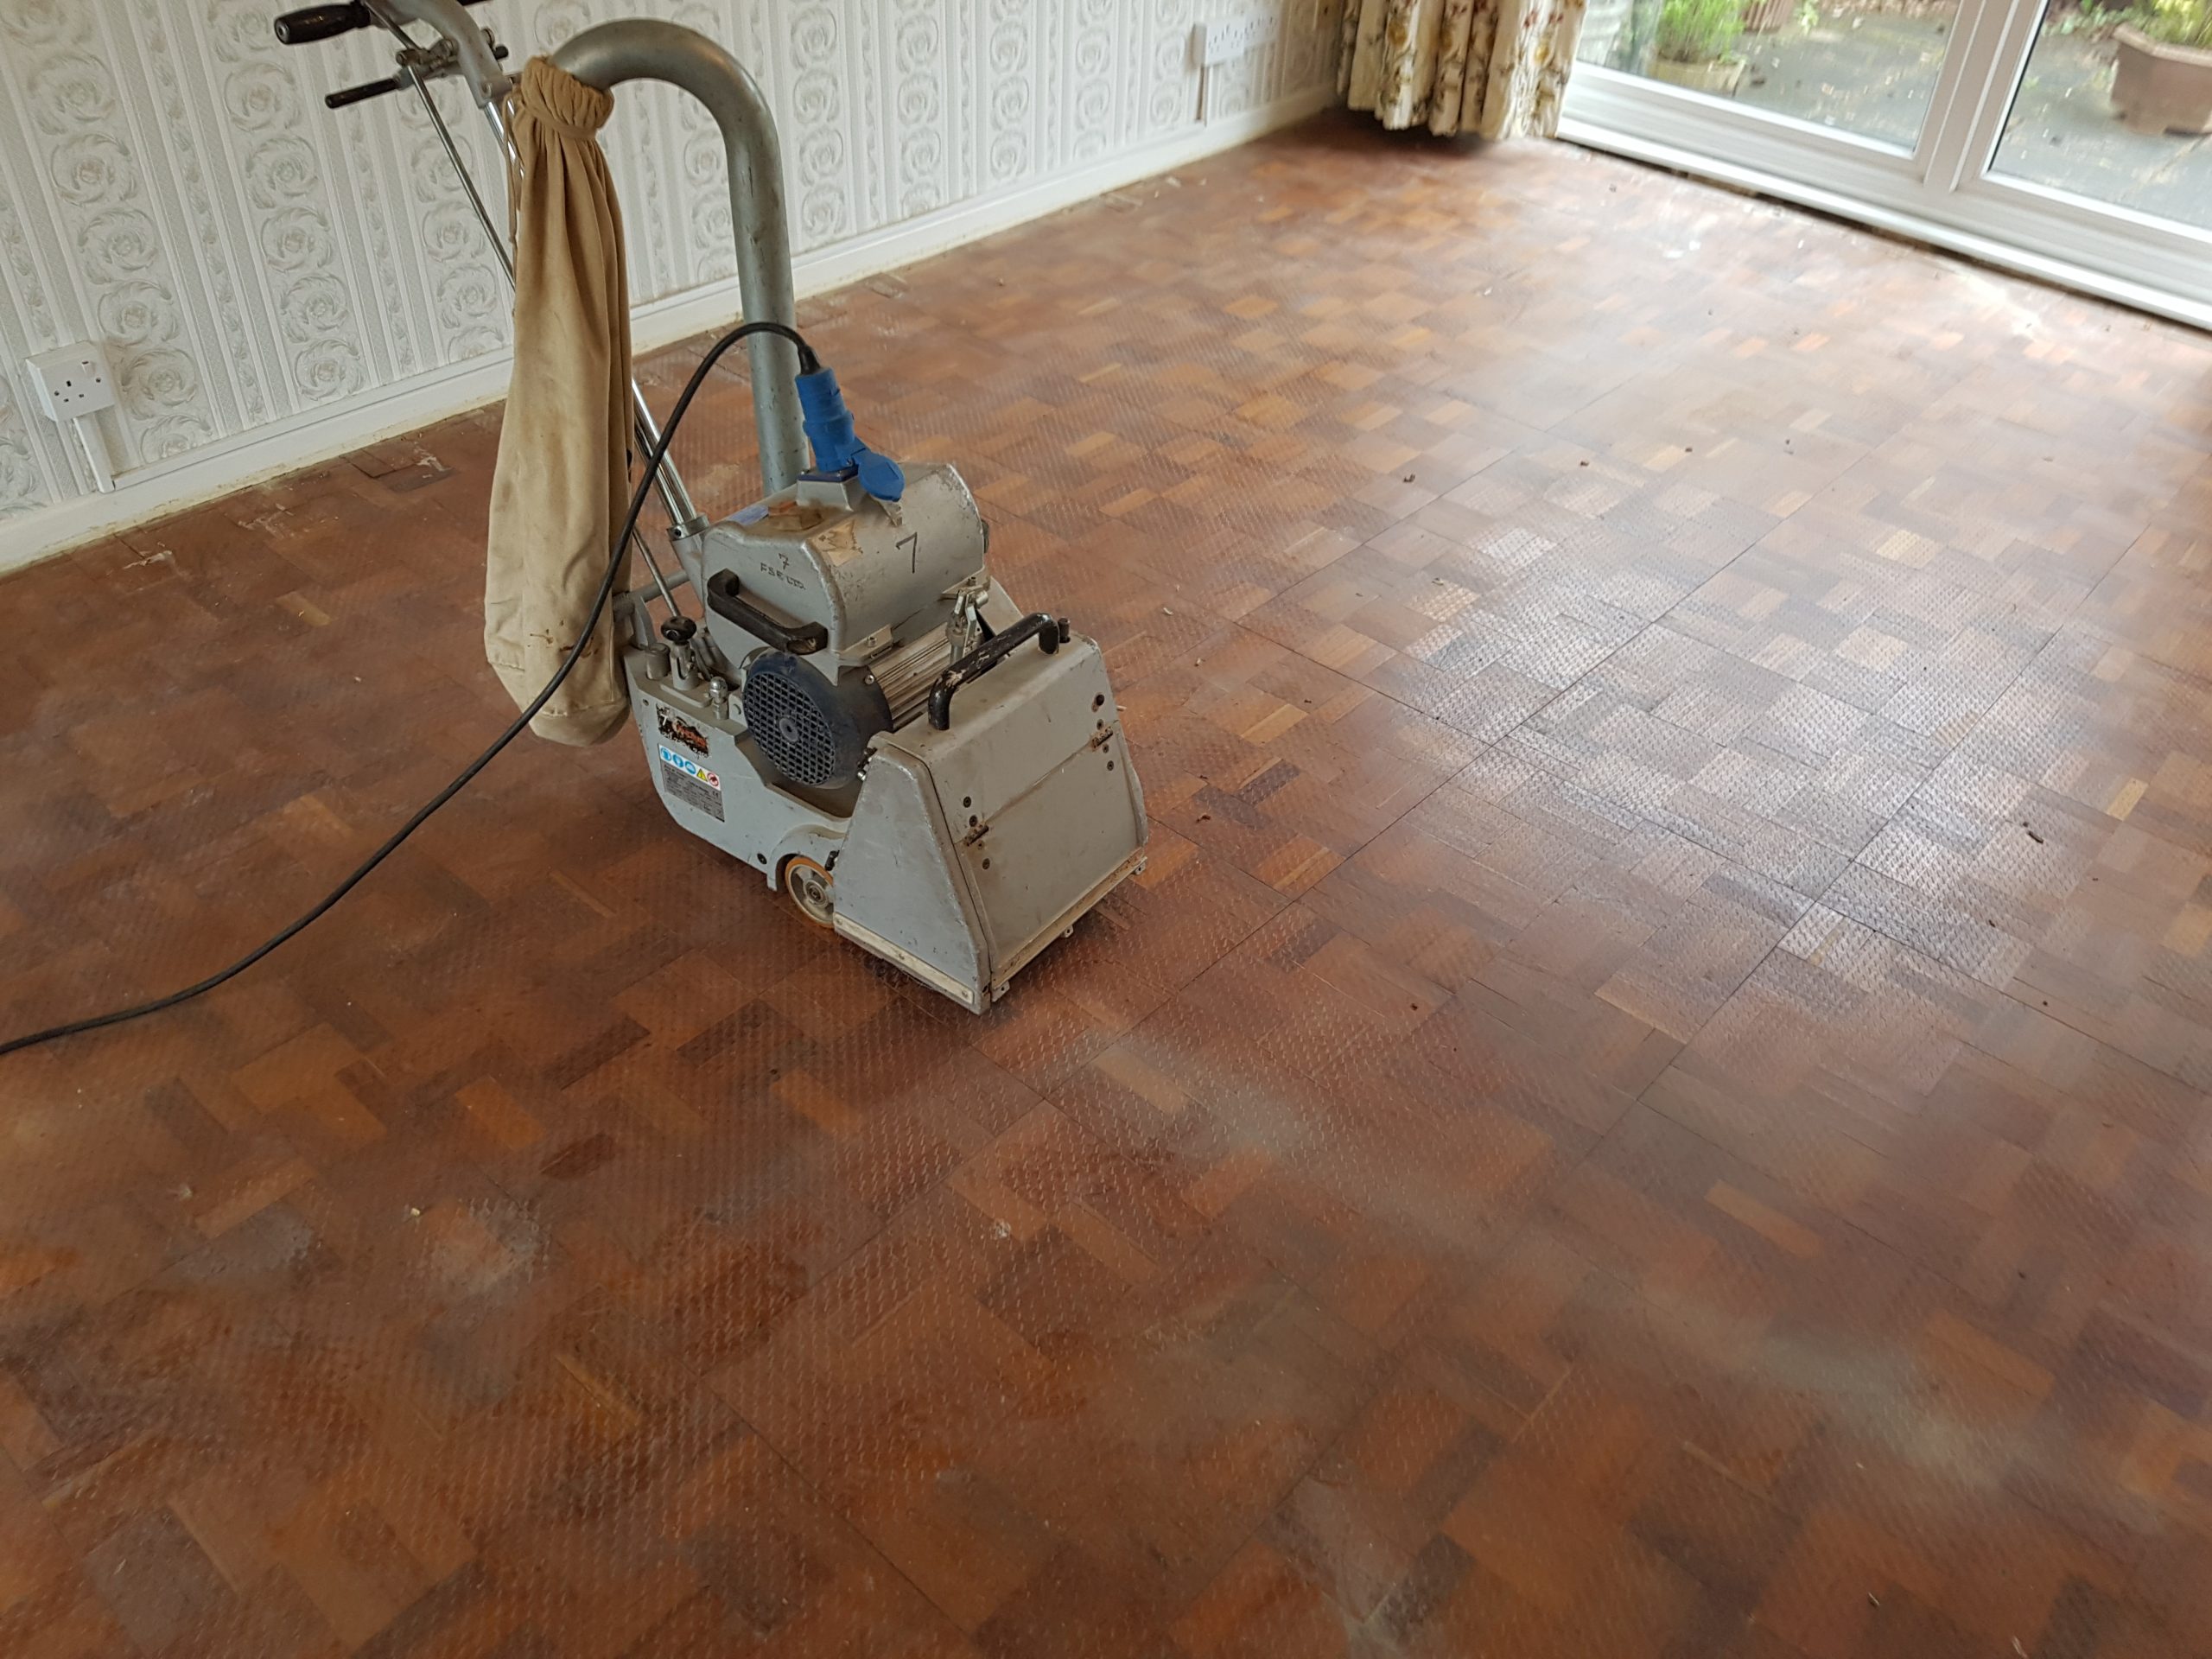
Commercial floor sanding in Stamford Hill, N16
In Stamford Hill, a shop entrance, office corridor or café floor can lose its protective seal long before the timber needs replacing. Grit from the A10 pavement cuts through the lacquer; chair castors wear tracks beneath desks; repeated spills and unsuitable cleaning chemicals leave bare patches that hold dirt. The job is to restore a cleanable, fit-for-purpose surface without leaving your business guessing when it can reopen.
Our approach to Commercial Floor Restoration in Stamford Hill starts with the boards, their fixings and the substrate beneath them. For sound floors with an intact finish, Commercial Floor maintenance in Stamford Hill may mean a thorough clean and compatible maintenance coat. Commercial Floor Polishing in Stamford Hill needs the same care: buffing a contaminated surface can spread the problem across the room.
Victorian conversions around Amhurst Park bring narrow stairs, suspended floors and neighbours close to the work. Shopfront premises along Stamford Hill and towards Stoke Newington High Street need clear delivery access; older institutional buildings need careful inspection of inherited repairs. Near Abney Park and the Stoke Newington conservation area, original timber deserves a repair specification that respects what is there.
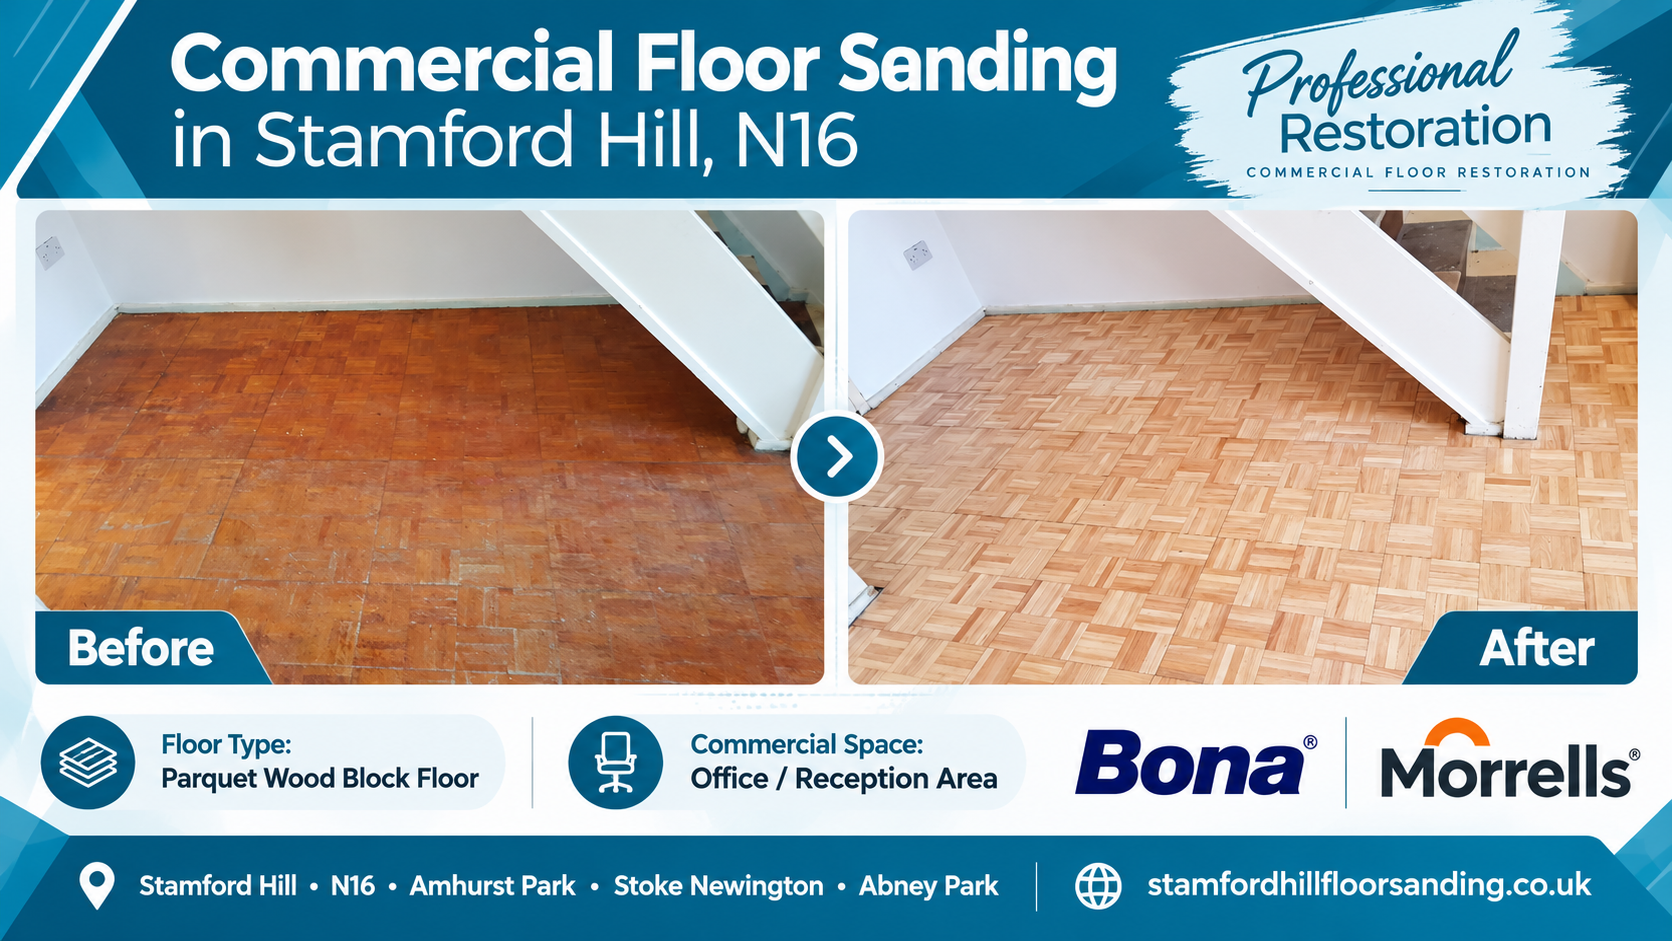
Sector-specific challenges and structural wear
A domestic finish chosen for occasional slipper traffic is a poor specification for rolling chairs, stacked seating or hundreds of wet shoes. Retail polishes can leave wax or silicone residues that interfere with later lacquer adhesion. Extra gloss does nothing to secure a rocking parquet block or repair a split board.
- Offices: private offices, coworking spaces and serviced offices need castor-resistant finishes, protected cable routes and agreed access to desks.
- Retail: shops, boutiques, showrooms and shopping-centre units suffer concentrated grit wear at entrances, changing rooms and till points.
- Hospitality: restaurants, cafés, pubs and takeaway units need spill-resistant finishes and cleaning routines that remove grease without attacking the coating.
- Industrial and logistics premises: factories, workshops, manufacturing units, storage units, distribution centres and delivery depots need an honest assessment of load, oil contamination and trolley traffic. A timber coating cannot make an unsuitable floor fit for forklift use.
- Leisure and accommodation: gyms, cinemas, event venues and studios need finishes matched to their activity; hotels, hostels and serviced accommodation need room-by-room access plans.
- Healthcare, education and worship: clinics, dental practices, treatment rooms, schools, colleges, universities, academies, churches, mosques and temples need controlled work areas and reopening around appointments, lessons or services.
The structural risks must be dealt with before the final coat:
- Open joints collect grit and cleaning residue; moving joints can repeatedly shed rigid filler.
- Loose blocks, raised fixings and damaged thresholds create trip points that sanding alone cannot correct.
- Moisture ingress beside entrances, radiators and wash areas can loosen adhesive or distort boards.
- Thin wear layers and previous heavy sanding can leave too little timber above tongues or fixings.
- Wet contamination changes slip resistance; a dry showroom result does not establish safety beside a rain-soaked entrance.

Step-by-step commercial restoration process
Step 1: Subfloor audit and moisture testing
We identify the construction and timber before choosing the abrasive or finish: quartersawn oak, pitch pine and teak behave differently under the machine and beneath a coating. We inspect wear-layer thickness, board movement, block adhesion and previous repairs. Teak’s natural oils and pitch pine’s resin need particular attention during preparation and compatibility trials.
Timber moisture readings sit alongside room temperature and relative humidity records. Where accessible, concrete substrates need suitable hygrometer checks, with readings compared against the chosen adhesive and coating system’s limits. A quick surface reading cannot establish that a slab is dry; leaks, damp substrates and ventilation faults need resolving first.
Step 2: Timber repairs, re-bonding and resin gap-filling
Loose boards are secured after checking for services, and failed parquet blocks are lifted carefully so the cause of movement can be examined. Silane-based flexible parquet adhesives are an option where the block, substrate and any retained adhesive residue are compatible. Suspect old black adhesive is assessed before disturbance, with asbestos information checked where relevant.
Resin-slurry gap filling uses compatible filler resin mixed with clean, fine sanding dust from the floor. It suits small, stable joints within the filler manufacturer’s limits; wide gaps may need timber slivers or replacement boards. Perimeter expansion gaps remain clear, and a moving suspended floor is not treated as though it were rigid parquet.
Step 3: HEPA dust-controlled sanding and surface preparation
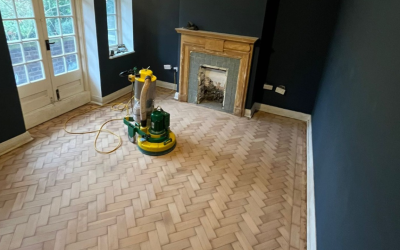
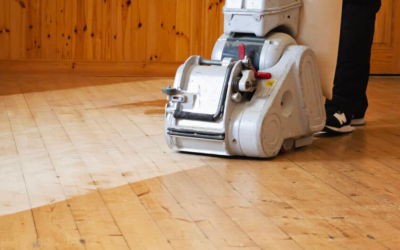
Lägler Hummel belt sanders are a trade choice for controlled main-field sanding, with edging and finishing machines used where the belt machine cannot reach. The starting grit follows the coating and floor condition, then successive passes remove the previous scratch pattern. Taking a heavy cut from thin boards merely to hurry the job can cost the floor its remaining life.
The specified dust-control package should include suitable on-tool extraction and HEPA H14 final filtration where the equipment configuration supports it. H14 describes filter performance; it does not certify the complete extractor or guarantee a dust-free room. The whole system needs an appropriate dust class, maintained seals and airflow, controlled waste handling and respiratory protection selected through the COSHH assessment.
Occupied areas are segregated, vents and sensitive equipment protected by agreement, and escape routes kept usable. Site-specific RAMS documentation covers noise, electrical supplies, leads, public access and dust controls. The floor is thoroughly vacuumed before coating; settled sanding dust is not swept back into the air.
Step 4: High-traffic finishes: 2K lacquers, hardwax oils and anti-slip coatings
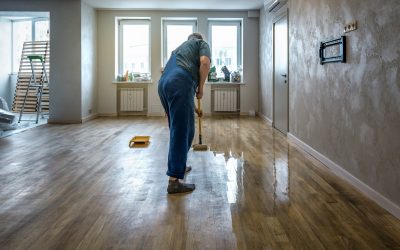
For busy offices, shops and public corridors, 2K waterborne polyurethanes with cross-linking catalysts offer a practical commercial coating option. Base and hardener must be mixed at the stated ratio, used within pot life and applied at the specified coverage. Adding extra catalyst is not a shortcut to faster curing.
Hardwax oils can suit premises that value local repairability and can commit to the required maintenance. Anti-slip coatings or approved additives need selecting against the actual use and likely contamination. EC1 Plus low-VOC emission ratings are useful product-selection evidence where the exact adhesive or finish holds that certification; they do not remove the need for ventilation, safety data sheets or COSHH assessments.
Older specifications may cite BS 7976-2 Pendulum Slip Resistance testing, but that standard is withdrawn. New pendulum testing should be specified under BS EN 16165 Annex C, with the slider, wet or dry condition and relevant contamination recorded. An anti-slip label or ramp-test rating alone cannot establish the finished floor’s performance in your premises.
Reopening times come from the selected product’s current technical data sheet and the conditions measured on site. For example, Bona Traffic HD lists approximately six hours before light use at 20°C and 60% relative humidity, with covering possible after three days. Those milestones are not interchangeable: heavy furniture, mats, wheeled loads and wet cleaning need their own agreed release times.
Step 5: Aftercare and maintenance protocols
The handover should give your cleaning team the finish name, approved cleaner, dilution and first-clean date. Remove grit frequently, use effective entrance matting once covering is permitted, and damp-clean with well-wrung equipment. Flood mopping and aggressive degreasers can damage a coating that was otherwise correctly applied.
Polishing must follow the finish manufacturer’s maintenance system; wax-based products are not automatically suitable for lacquered timber. Monitor entrances, chair zones and service counters, then plan a compatible clean, abrade and recoat before traffic reaches bare wood. A small adhesion trial is sensible when the floor’s cleaning or polish history is uncertain.
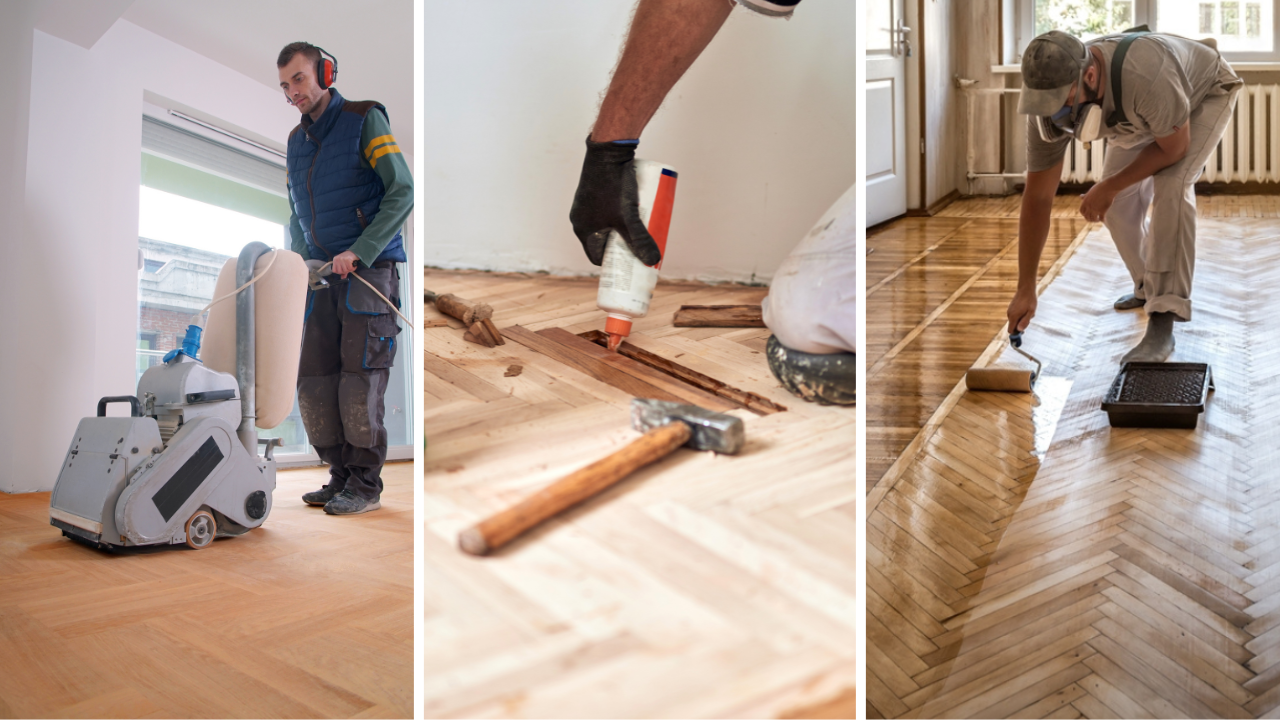
Commercial logistics: shifts planned around your premises
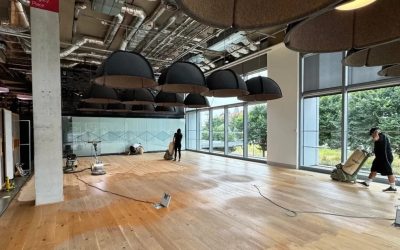
The last person leaving the building is only one part of the programme. Loading restrictions, stair access, alarms, extraction routes, neighbouring flats and the next delivery all affect the usable work window. Night work needs agreement on noise, and the final coat needs enough protected time before staff return.
| Working shift | Operational benefit | Facility suitability |
|---|---|---|
| Overnight | Moves noisy preparation outside trading hours where permitted; reopening depends on the final-coat schedule and approved traffic level. | Shops, cafés and offices with a sufficient closure window and manageable neighbour restrictions. |
| Weekend phased | Allows separate preparation, coating and drying periods; each phase needs a protected handover and a contingency for repairs. | Private and serviced offices, clinics and teaching spaces with confirmed weekend access. |
| Sectional | Keeps agreed areas available behind secure segregation; natural breaks at doorways help control visible coating joins. | Hotels, larger offices, worship premises and venues with alternative circulation and escape routes. |
For schools and academies, holiday access often gives a more workable programme than a narrow evening slot. For worship premises, agree the timetable around services, prayers and community use with the person managing the building. Sectional work is viable only when people can circulate safely without crossing unfinished timber.
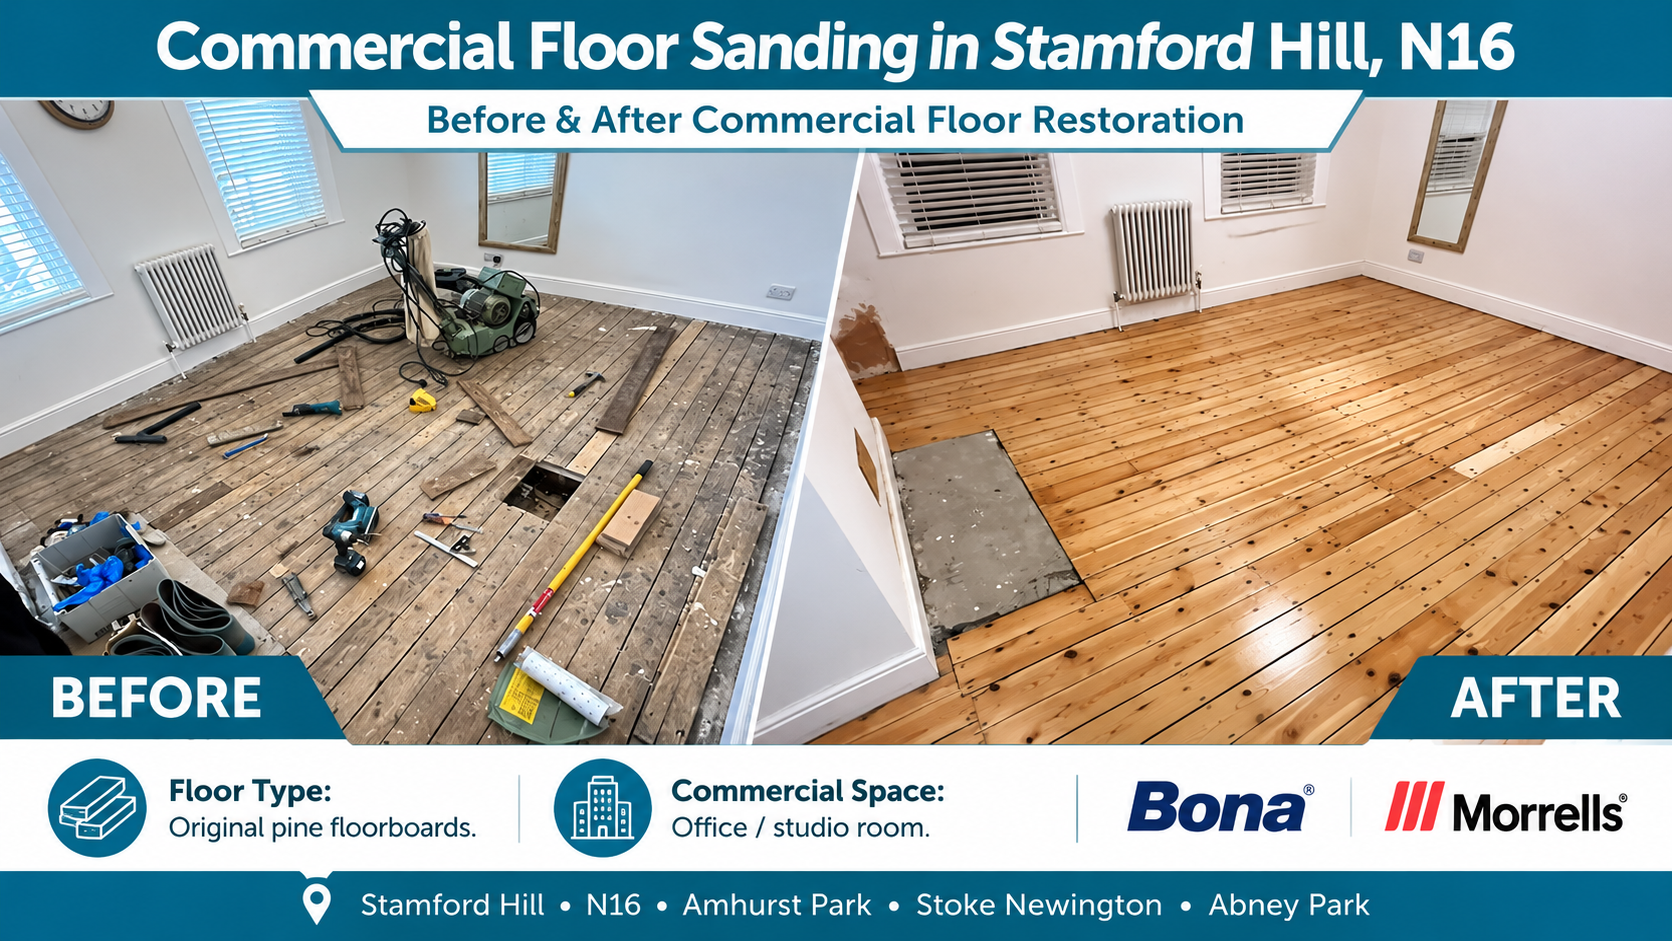
A clear quotation and evidence for your contractor file
Send photographs or a short video first, showing the whole room, worn routes, loose areas and thresholds. A physical site survey then establishes dimensions, access, repairs and the proposed finish; photographs cannot confirm moisture or remaining wear thickness. Review the floor restoration gallery for finish examples and the prices page for guidance before requesting a site-specific quotation.
Your written scope should identify preparation, repairs, coating system, furniture handling, waste removal, out-of-hours charges and VAT treatment. For procurement, request evidence of appropriately CSCS-carded staff where the site requires them, current commercial liability insurance with suitable public liability cover, and relevant employers’ liability insurance. Check that cover applies to the proposed activities and that the RAMS match your premises.